 80 Fotos
Knee Deep
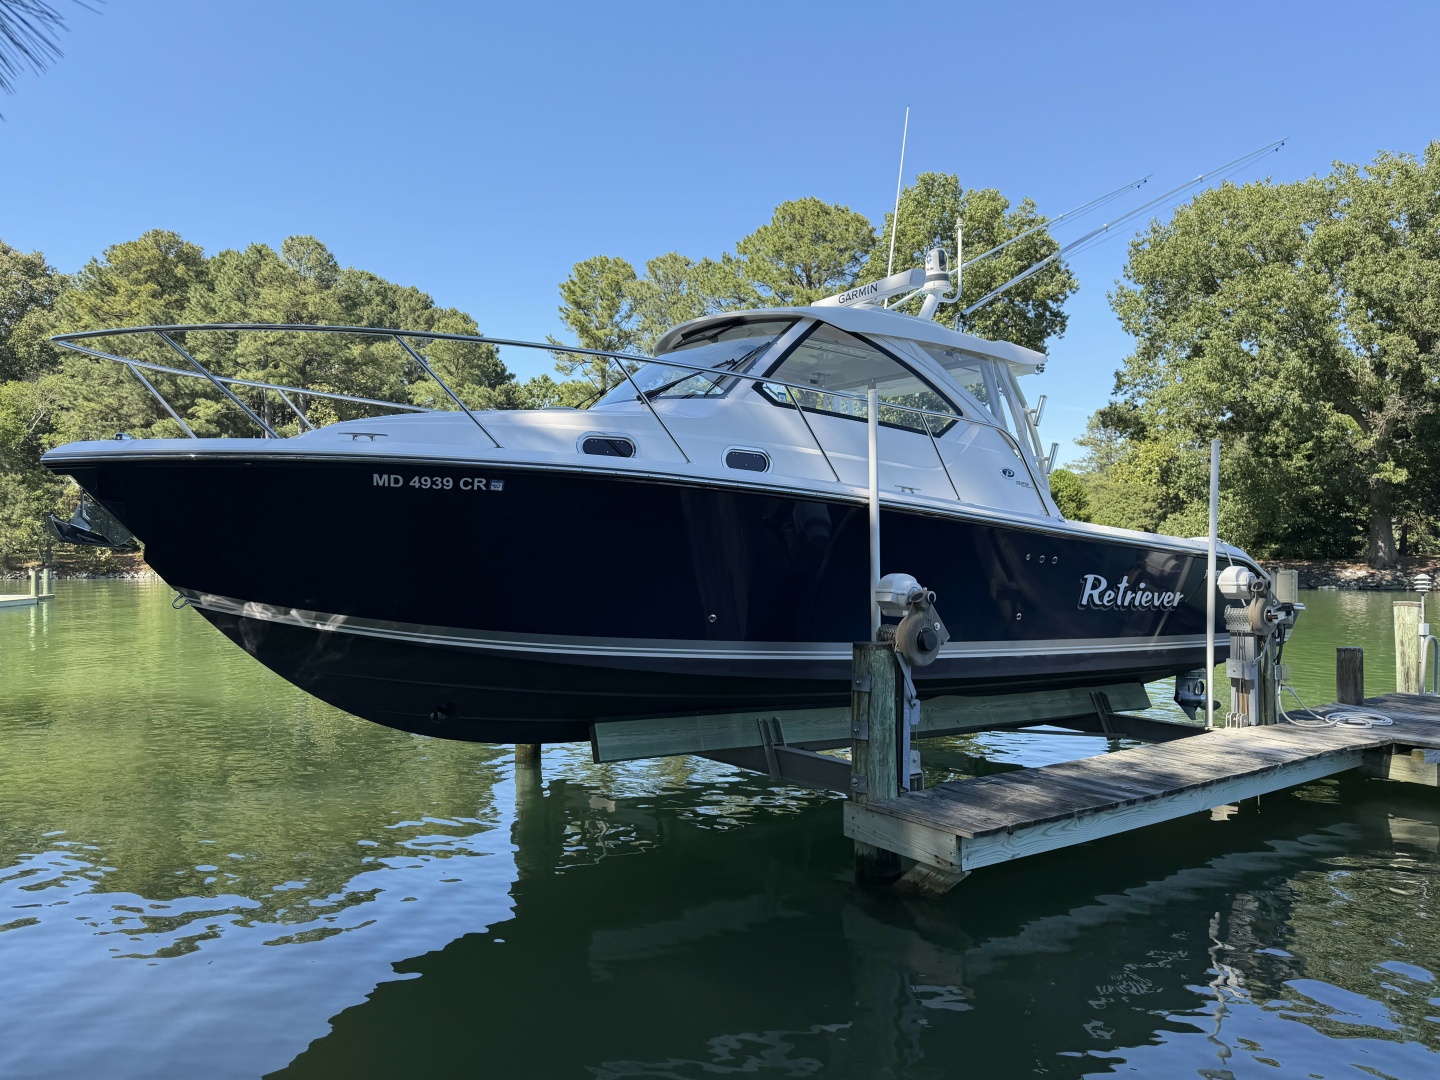
2015Prestige Yachts 500
595.000 $≈ 541.000 €595.000 $≈ 453.000 £
- 15,2 m
- 3 kabinen
Miami Beach, Vereinigte Staaten
Preisvorstellung des Verkäufers
849.000 $≈ 773.000 €849.000 $≈ 647.000 £
Preisvorstellung des Verkäufers : 849.000 $Richtwert, EZB-Kurse (2026-11-20)
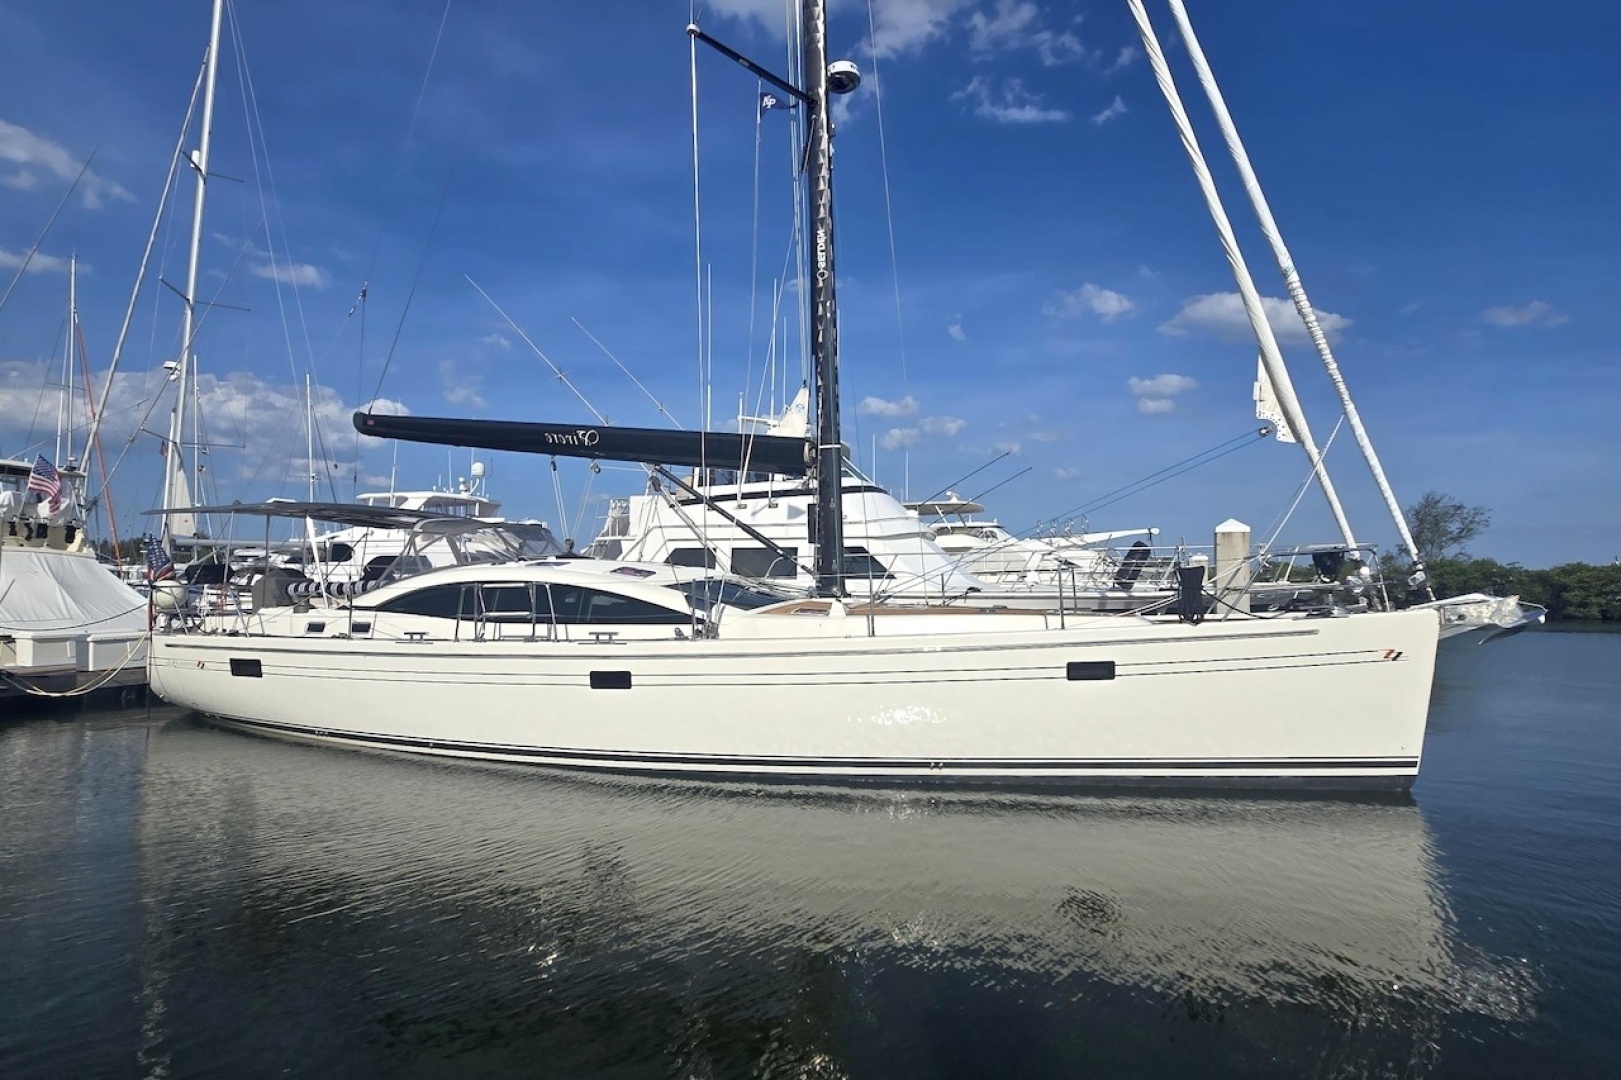
<p><strong>VIVERE's</strong> interior is one of the defining features of the Southerly 57RS. Designed by <strong>Rhoades Young</strong>, it combines Crown Cut teak joinery, high-quality 316 stainless steel, plush leather accents, sculpted handrails, raised seating, and abundant natural light to create an interior that is warm, substantial, and unmistakably premium.</p><p><br></p><p>The Raised Saloon layout places the yacht's primary living areas exactly where they belong on an offshore cruising yacht: secure, connected to the cockpit, and surrounded by visibility.</p><p><br></p><p>From the cockpit, the main companionway leads into the Raised Saloon, with the dining and living area to port, twin leather lounge chairs to starboard, and the navigation station aft to port.</p><p>Forward of the saloon, the galley and chef's nook form a highly functional working and living area while remaining connected to the yacht's social center.</p><p><br></p><p>The <strong>full-beam owner's suite is forward</strong>, with a centerline queen berth. This arrangement is a refreshing alternative to the more conventional aft master found on many cruising yachts. The suite is generous, private, and inviting, with an office/desk area, vanity, excellent full-length lockers and storage, and a generous en-suite head with separate walk-in shower stall.</p><p><br></p><p>Aft of the saloon and down to starboard are two guest cabins and a second full head with separate stall shower and washer/dryer, creating a proper three-cabin, two-head layout well suited to extended cruising with family and guests.</p><p><br></p><p><strong>INTERIOR STYLING & ADDITIONAL FEATURES</strong></p><p><br></p><ul><li>Crown-cut teak joinery throughout</li><li>Superyacht-quality stainless steel and leather accents</li><li>Raised Saloon with panoramic visibility and Dubois teardrop windows</li><li>V-groove teak flooring throughout</li><li>Five reverse-cycle air-conditioning/heating units — 50,000 BTU total</li><li>Concertina blinds in raised coachroof area</li><li>Remote-control operation of forward window blinds</li><li>Roller shade screens and blinds for hatches</li><li>Cedar-lined hanging lockers with automatic wardrobe lighting</li><li>LED interior lighting throughout</li><li>Tecma electric toilets with dual fresh/saltwater flush</li><li>105-gallon holding tank</li><li>Ventilation fans in heads</li><li>Splendide vented washer/dryer concealed in aft shower area</li><li>Naturalmat Airflow mattress upgrades</li><li>Starlink Standard 4X with Trio Flat Mount</li><li>Gen 3 Wi-Fi throughout</li><li><br></li></ul><p><strong>MAIN SALOON</strong></p><p><br></p><p>The Raised Saloon is the <strong>soul of VIVERE</strong>.</p><p>Dubois' distinctive teardrop windows fill the space with natural light, while the elevated seating positions create an extraordinary connection with the outdoor environment. The dining and living area is positioned to port, while twin leather chairs to starboard provide a comfortable space for relaxing, reading, working, or simply enjoying the view.</p><p>It is a level of visibility and connection with the surroundings that traditional lower-salon layouts simply cannot match.</p><p><br></p><p><strong>Features include:</strong></p><p><br></p><ul><li>Raised dining area with exceptional all-around visibility</li><li>Twin overstuffed leather chairs to starboard</li><li>Blond leather overhead panels with sculpted recessed stainless-steel and teak handrails</li><li>Stainless-steel and teak-treaded companionway steps</li><li>Double Plexiglas companionway doors that stow into the threshold sole</li><li>Natural flow between cockpit, saloon, galley, owner's suite, and navigation station</li><li>32' Sony 1080 HD TV with TV lift</li><li>2023 Sony radio/CD/stereo integrated into saloon TV console</li><li>Four concealed saloon speakers</li></ul><p><br></p><p><strong>MASTER STATEROOM</strong></p><p><br></p><p>The forward owner's suite is spacious, private, and exceptionally well suited to long-range cruising.</p><p>The full-beam layout features a centerline queen berth with ergonomic two-step walkaround access, vanity, desk area, abundant lockers and drawers, and large hull-side windows. The result is a calm, open, genuinely livable space that feels more like a private apartment than a conventional yacht cabin.</p><p><br></p><ul><li>Full-beam forward owner’s stateroom</li><li>Centerline queen berth with two-step walkaround access</li><li>Vanity and desk area</li><li>Large hull lights</li><li>Abundant storage for extended cruising</li><li>Cedar-lined hanging lockers with automatic lighting</li><li>22” Sony HD TV flush mounted in master stateroom - 2023</li></ul><p><br></p><p><br></p><p><strong>Master Head</strong></p><p>The en-suite master head is finished in teak and Corian and includes a generous separate Lexan stall shower, Tecma electric toilet with dual fresh/saltwater flush, and ventilation fan.</p><p>The arrangement gives the owner's suite a true private-apartment feel—exactly what one wants when spending extended periods aboard.</p><p><br></p><ul><li>Private en-suite master head</li><li>Teak and Corian finishes</li><li>Separate Lexan stall shower</li><li>Tecma electric toilet with dual fresh/saltwater flush</li><li>Ventilation fan</li></ul><p><br></p><p><br></p><p><strong>VIP STATEROOM</strong></p><p>The aft VIP stateroom is located three steps down aft and to starboard of the Raised Saloon. It provides a comfortable double berth, large hull portlights, and good privacy from the owner’s suite forward.</p><p><br></p><ul><li>Aft double VIP stateroom to starboard</li><li>Large hull portlights</li><li>Private guest accommodations separated from the owner’s suite</li><li>Convenient access to the shared guest/day head</li></ul><p><br></p><p><br></p><p><strong>VIP Head</strong></p><p>The guest/day head serves the aft staterooms and includes a separate stall shower. The concealed Splendide washer/dryer is located in the aft shower area, keeping laundry equipment accessible but out of the main living spaces.</p><p><br></p><ul><li>Guest/day head serving the aft cabins</li><li>Separate stall shower</li><li>Tecma electric toilet with dual fresh/saltwater flush</li><li>Splendide vented washer/dryer concealed in aft shower area</li></ul><p><br></p><p><br></p><p><strong>GUEST CABIN (PORT)</strong></p><p>The port aft guest cabin is arranged with over/under berths and can serve as a guest cabin, crew cabin, workshop, storage room, or oversized walk-in locker depending on the owner’s cruising plans.</p><p><br></p><ul><li>Over/under berth arrangement</li><li>Large hull portlight</li><li>Flexible space for guests, crew, storage, tools, luggage, or workshop use</li><li>Excellent utility for long-term cruising and liveaboard use</li></ul><p><br></p>
43 / 112 Felder dokumentiert
| Boote | Baujahr | Länge | Kabinen | Preis |
|---|---|---|---|---|
| Dieses Boot | 2011 | 17,7 m | 3 | 849.000 $ |
| Soul Kitchen — 2010 Southerly Yachts 57 RS | 2010 | 17,7 m | 3 | 899.000 $ |
Online seit 21. November 2026 · Aktualisiert am 21. November 2026
Seattle Yachts kontaktieren