 59 Photos
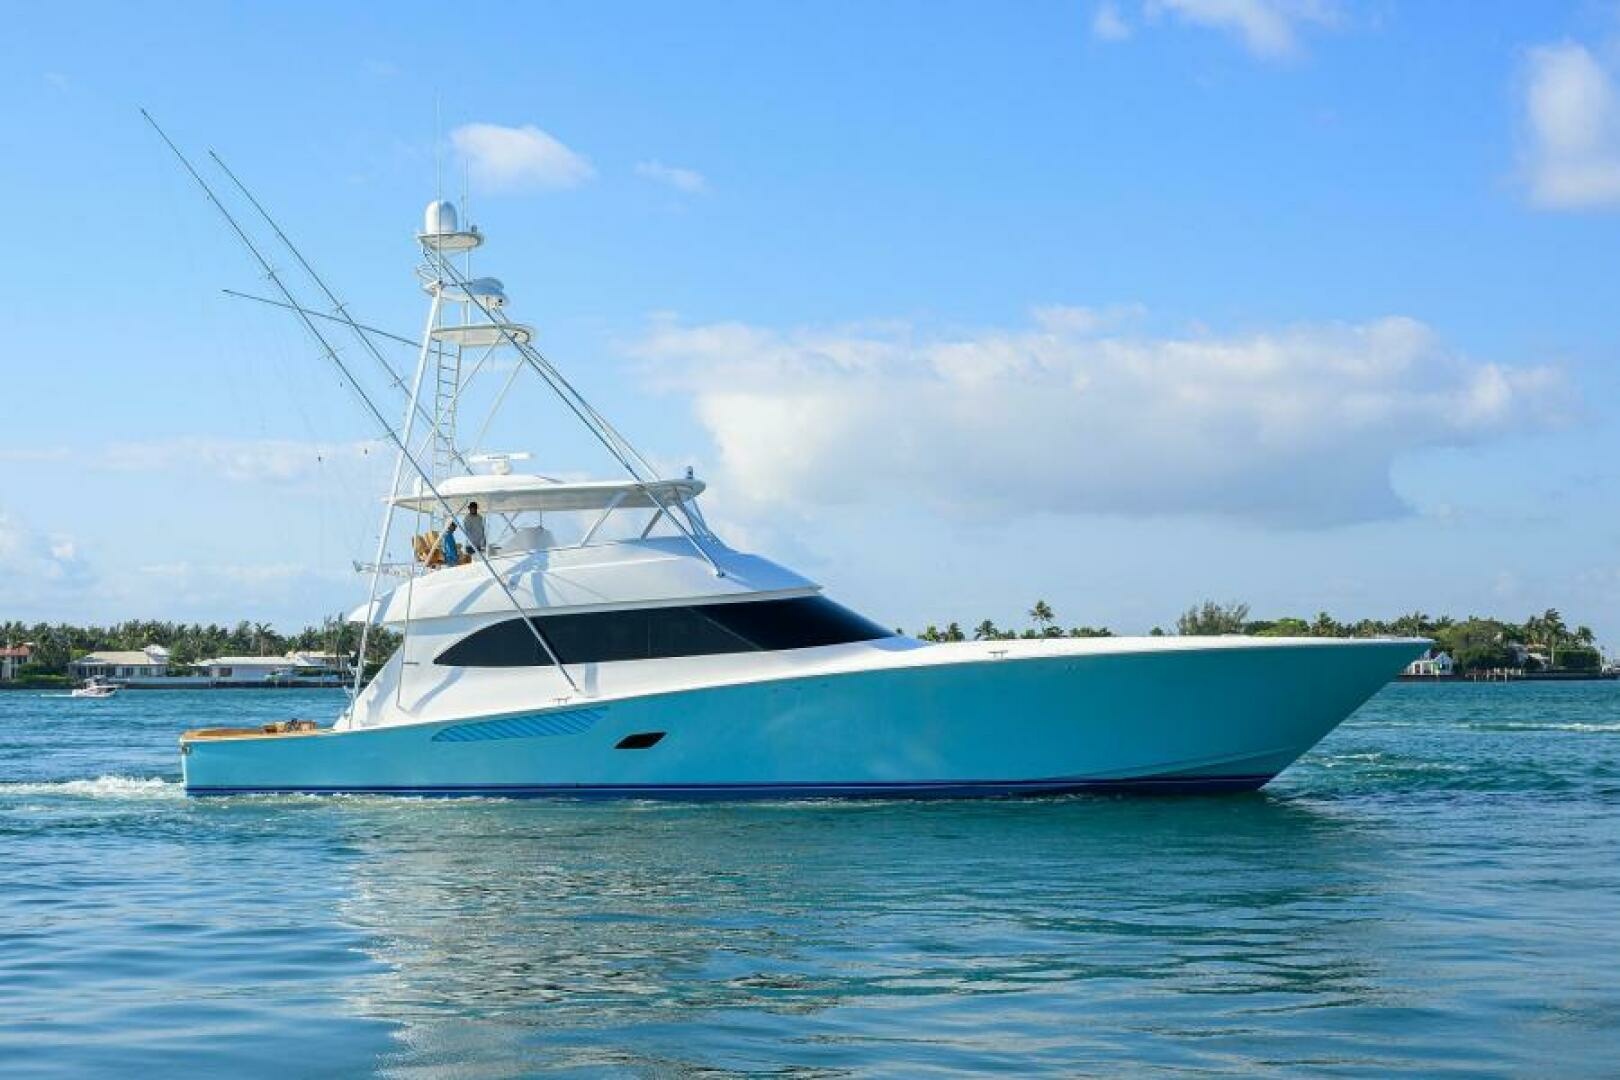
Viking 82 Convertible
2013
4 250 000 $US≈ 3 868 000 €4 250 000 $US≈ 3 222 000 £GB
- 25 m
- 5 cabines
North Palm Beach, États-Unis
Prix demandé par le vendeur
6 900 000 $US≈ 6 279 000 €6 900 000 $US≈ 5 231 000 £GB
Prix demandé par le vendeur : 6 900 000 $USConversion indicative, taux BCE (2026-11-17)
Owner is very motivated to sell. This beauty is ready for showing off! You will experience her elegant and rugged side. She is a world cruiser that is finished like the finest luxury yacht! She boasts unbelievable cruising economy offering a long range. She's ready to travel now!! Please take time to review the full specifications and photos. We guarantee that you will be impressed and ready to see more of her! After viewing her you will want to come and see her and surely..60..make an offer! She is shown by appointment only, so please call-in advance to arrange for your private inspection. OverviewINTERIOR LAYOUT Salon is located aft of amidships, complete with leather couch and matching ottoman, end table, elegant circular dining table for 4 – 6 persons, and entertainment center with 48" flat screen TV, and buffet counter.Galley is located amidships on level two. Country Kitchen Style with large 6-person dining settee and three bar stools at galley island.Pantry is located forward between galley and master. Complete with cabinets, and 2 Subzero Refrigerator/Freezer combos in hallway. Day head located to port.Master Stateroom is located on main deck forward of amidships in bow area. Full width master with king size bed complete with fainting couch, two nightstand cabinets, office desk area, 48" flat screen TV and large windows port and starboard with Lutron electric roman shades.Master Head is located forward in bow on level 2, with double vanity, large shower with seat, full tub, his/ her closets, enclosed toilet space. Heated flooring used in primary space.Pilot House is located on level three forward, complete with 2 ea. Stidd custom leather helm chairs, elevated settee for 6, navigation/office space with full size chart table and a separate entertainment lounge area with built in L-shaped couch.Foyer/Laundry Center is located at base of stairs on level 1 between the family VIP and the guest staterooms. Whirlpool clothes washing machine and Whirlpool clothes dryer are enclosed behind wooden cabinet doors.Family VIP stateroom is located forward, one queen berth with full walk around and one couch that converts into two twin bunk style beds, hanging lockers, and guest head with heated flooring and marble shower.Guest Staterooms are located on level 1, port and starboard queen berth staterooms located amidships, hanging lockers, under berth storage, desktop, and two bedside nightstand cabinets. Guest heads are equipped with marble showers and heated flooring.Crew Quarters are located forward of the engine room, level one, 2 ea. One double and one twin berth, counter tops with storage cabinets, bathroom with marble shower.Engine Room is located aft of guest staterooms and crew quarters.Lazarette is located aft of engine room.Water Tight Bulkheads/Doors: 4 watertight compartments on lowest level. EXTERIOR LAYOUT Swim Step is 4’ wide on stern with entry thru a water tight door into the lazarrette / engine room, entry stairs to the aft deck on level 2.Aft Deck is located aft of salon on level 2, with oval dining table for 8 persons, complete with electric BBQ and Sub Zero under counter refrigerator and freezer drawers (2) each.Walk Around Side Decks - port and starboard walk around side decks with entry doors and stairs to level 3 (boat deck and pilot house).Foredeck: Pilkington anchor winch and anchor chain wash down area.Two (2) fiberglass deck boxes...one for emergency pull lines and the other with a complete sea anchor system. One of the two 26" anchor winches with 90ft of 7/8" stud galvanized chain followed by 200 feet of 1/2" high tensile galvanized chain followed by 300' of 5/8" galvanized wire rope. This is typical to the fishing boats that operate in Alaska and is coupled to a 350 lb anchor. The on deck winch means no chain locker and allows the layered chain to be used. This hull does not need a bulbous bow for efficiency so no need to worry about bumping into it when operating the anchor winch. The deck is coated with Awlgrip nonskid and equipped with a warping winch and two(2) 3-1/2" custom bollards for forward lines or for towing.\Boat Deck is located aft on level 3 with chocks for two 20’ tenders. This deck measures 27'7" on center line and 24'9" wide on the inside of the bulwarks. Aft on the boat deck is a 12,000 lb telescoping AutoCrane which can extend out to 23 feet and still pick up nearly 2,000 pounds in that position and over 5,000 in its ideal position for lift. The boat deck can handle 10,000 pounds of toys as per the incline test performed while in the water.Pilot House is located forward on level 3 with entry doors located port, starboard and aft.Portuguese Bridge is located forward of pilot house on level three with storage for yacht fenders and lines.Fly Bridge is located on level 4, with helm station controls, one (1) Navigator helm chair, wet bar, two elevated forward facing bench seats for three persons, two L-shaped couches with coffee tables, hot tub for six persons and opening hatch in ceiling to access antennas on hardtop. GALLEYOvens: 2 stacked Wolf model DO-30U/S 30 inch double oven with convectionRefrigerators: 2 ea. Sub Zero 700TR 27 inch with two ea. lower drawersFreezer: Sub Zero 700BFunder counter 2 drawer styleStove Top Range: Wolf model # CT36E/U glass top electric stoveDowndraft: Wolf DD361 36" downdraft with 500 CFMIce Maker: Sub Zero UC151P 15" clear ice maker with pumpWine Cooler: Sub Zero 315 W/O/RH 15" wine storageTrash Compactor: Broan 15SS 15 inch front loadingDishwashers: Fisher & Paykel DD24DCX6 24 inch SS dual drawerGarbage Disposal: InSinkerator Evolution ExcelMicrowave Oven: Sharp Carousel R1888OLS 850 watts DESIGN & DECOR Extensive use of African ribbon mahogany including cabinets, walls, interior doors and trim-out. Jatoba wood (Brazilian Cherry) floors in all staterooms and Carrerra marble flooring on all bathroom floors, shower surrounds and vanity counter tops. Granite counter tops throughout salon, galley, pilot house, mas
99 / 112 champs renseignés
En ligne depuis le 18 novembre 2026 · Mise à jour le 18 novembre 2026
Contacter OneWater Yacht Group - Bradford, l'agence